Monday, February 20, 2017

::floorplan changes::

Well - we were getting much closer to closing on the financing on this project and we got a little kick in the teeth.  We needed to cut our budget down 25K.  And that was after we had already cut our budget down dramatically.  Something big had to go, and that something was the garage and the playroom (the parts we were building on).  I had to go through the cycles of grief, but really - it is not that big a deal.  We still get a really cool well updated quality house and we spend less money in the process.  I'm over the lack of space and on to the coolness of that space.  When the boys start marching closer toward teen-hood we will make a rec room for them in the barn.  I already have a rocking awesome space picked out and it should be beyond awesome.  We are also going to convert a part of the barn near the house into a 2-3 car garage.  I guess having 12k+ square feet of barn without much of a job yet is a good problem to have.     Here is the old floor plan
New floor plan.  

Note the larger mud room and the improved laundry room.  I feel like this plan is going to work even better for us.  It's even more ergonomic.  Bedroom two looses some space, but with the built in bed going in that room it is still going to be amazing.  I can't wait to post about that.  I have some crazy ideas for that room.    


Here is the new exterior view.  She's still the cutest little house in the land, even if she isn't going to be expanded.   

Sunday, February 12, 2017

::kitchen - hopes and plans::


I am beyond thrilled for the kitchen.  These are the designs that our builder/designer has come up with our crazy input.  I just can't stop looking at it.  

The cabinets against the window and the wall (the L shaped area) are going to be white shaker cabinets with a dark grey solid surface counter.  

The sink is going to be this vintage sink from the barn.  I have a feeling many years ago it got taken out of the house and put in the shop.  Time to fix it up and bring it back inside. 

link here for the etsy shop
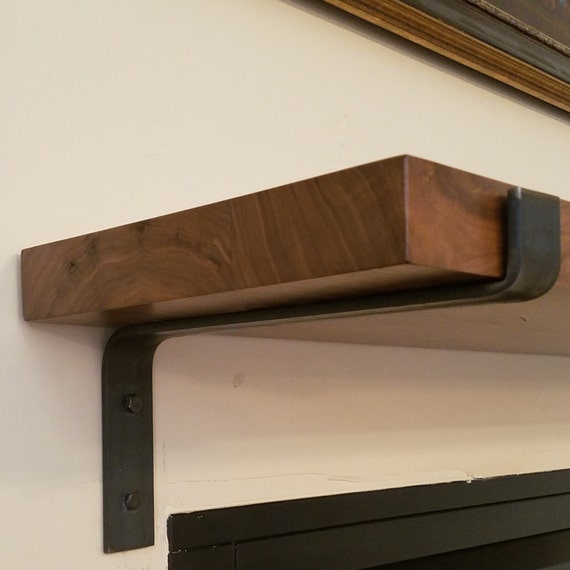
Above and on each side of the stove will be walnut shelves with iron handmade brackets.  


The island is going to shaker style cabinets, but it will be green with a microwave built in.  Above is a decent concept of the color and style.  I can't resist that coolness of a bright green island.  
Here is the view of the kitchen when you walk in the back door.  

BUT - The island counter top is being made by a local artist out of antique bowling alley floor.  We bought some raw counter from him for our old house, but we are having him make the island top this time.  We will need to buy 4-5 bar stools to fit under the eating counter area.  I'm thinking something metal and industrial. 


On one side of the pantry pocket door is the fridge with a cabinet above it.  On the other side will be a small desk with a chair and upper cabinets for office storage.  I am on the lookout for the perfect vintage smaller scale and arm less chair to go at the desk.  I know just what I want, now I just have to find it. 

The pantry is HUGE!  I have one million plans for it that will have to wait for its own blog post.    


Monday, February 6, 2017

::update::


New exterior with less porches and farmhouse siding

We have not actually started the house yet.  We closed on our first loan at the end of November 2016.  It is now early February 2017.  BUT – I am not frustrated.  This process just takes a while and we where working around holiday and such.  The big thing is the planning all has to be perfect before the bank will approve the renovation.  We bought the house on the first loan with a conventional loan and now we are refinancing it with a 203K loan.  The previous owner didn't want to wait for a 203K loan to go through and now I see why.  It does take awhile.  203K loan is a federal loan that is designed for people to take structures that already exist within the community and finance money to fix up those structures, instead of ripping them down.


  • Rules of 203K as I understand them:
  • Zero down   
  • Very detailed plan done by a professional
  • The work has to be done by a professional
  • Done within six months  
  • 10% contingency plan built in to the total loan
  • Has to make sense with the appraisals in the area 
  • Each county has a different max amount that you can loan 
  • Work can only be on the structure itself, it can’t be on any outbuildings


That is a very broad overview, if anyone wants more deets, or wants to actually talk numbers, I got nothing to hide and I am happy to discuss it.     
                
     Now that our plan is totally finalized and all the least uncomfortable cut backs have been made (we cut the budget 80K from the first quote to what we actually submitted), we have all our information submitted to the bank.  Now we wait till they say yes or no, and we work from there.  I think we will actually break ground sometime in early March and then it is full steam ahead.  We only have our rental house till August at the very latest, but we will deal with that problem latter.  We might end up living in our barn for awhile!  Wouldn’t that be a fun story to tell the grandbabies?  I’ll deal with that when we get to it. 


     Speaking of the barn – Josh has been working like crazy in his future shop area.  He has the entire ceiling and all the random things being stored above it gone.  He replaced the ceiling with barn metal and is adding insulation.  Don’t forget that it is the dead of winter here right now, so all that is pretty darn impressive.  Once it warms up a little we will power wash in the inside and get started painting.  The barn work is never going to stop, but we saw that coming and think of it as part of the adventure. 

LinkWithin

Related Posts with Thumbnails